

Planning a remodel in Lafayette, CA? Use this guide to build a starting budget for a whole-home renovation, kitchen or bathroom remodel, home addition, or accessory dwelling unit (ADU). The ranges are for early planning. Your estimate will depend on the home’s condition, layout changes, finish selections, permits, and any structural, plumbing, or electrical work.
Lafayette Remodeling Costs at a Glance
Use these ranges to compare project types before you set a budget.

Full Home Remodeling
From $50,000 – $150,000+ for a 1,000 sq ft home

Kitchen Remodeling
From $25,000 – $100,000+
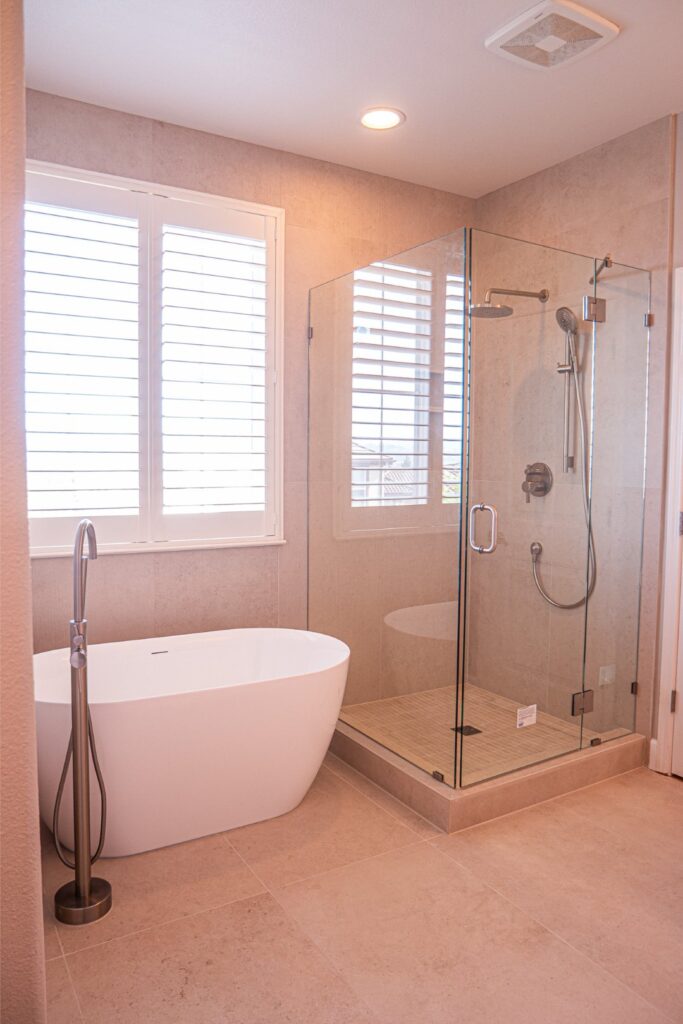
Bathroom Remodeling
From $14,000 – $50,000+

Home Additions
From $250 – $500+ per sq ft

ADUs (Accessory Dwelling Units)
From $250 – $500+ per sq ft
Use these figures for early planning. A project estimate takes into account the scope, site conditions, finish selections, and permit requirements we review during an on-site visit.

Family-Owned
& Operated
We care about our reputation and treat every project like it’s our own.
Quality Without Compromise
We don’t cut corners- every detail is done properly from start to finish.
Accountability You Can Count On
We show up, communicate, and follow through – every time.
Why Remodeling Costs Vary in Lafayette
A cosmetic refresh with standard finishes generally costs less than a remodel that moves walls, replaces building systems, or changes how rooms connect. Site access, inspections, and the condition of the existing home can also affect your budget.
In an older or previously remodeled home, demolition can reveal outdated wiring, plumbing, framing problems, or water damage. Ask what the initial estimate includes and how repairs discovered during construction will be priced.
Additions and ADUs can add costs for engineering, utility connections, drainage, or site access. During planning, review Lafayette’s building permit guidance and ADU information, along with the county’s ePermits Center. The review steps depend on the scope of your project.
Finish selections also move the budget more than many homeowners expect. A project with stock materials and straightforward installation will not be priced like one with custom cabinetry, premium stone, specialty tile, custom glass, or major mechanical upgrades.
Financing for Your Home Remodel
Finest Builders offers financing through Wisetack so you can pay for your remodel over time.
Check your options without affecting your credit score.
Financing is subject to credit approval, and terms vary.
Ask us about financing when we review your project and estimate.

0% APR May Be Available
On eligible plans
Full Home Remodel Cost in Lafayette
A full home remodel in Lafayette starts at $50,000 for a 1,000 sq ft home when the work is primarily cosmetic and leaves the structure, major systems, and overall layout in place.
This is a starting estimate for simpler scopes. Larger homes, premium finishes, permit-heavy work, plumbing upgrades, electrical upgrades, and structural changes will increase the budget. Common work items in a full home remodel may include:
- Flooring replacement
- Interior painting
- Kitchen updates
- Bathroom updates
- Lighting upgrades
- Cabinetry and countertops
- Door and window replacement
- Plumbing or electrical improvements if included in scope
- Layout changes if included in the proposal
The final scope should clearly state what is included, what is excluded, and which items may require separate allowances or change orders.
Moving walls, replacing HVAC, rewiring, or repiping can shift a whole-home budget substantially. Ask for those items to be identified in the estimate so you can see which costs come from layout and system changes.

Kitchen Remodel Cost in Lafayette
A basic kitchen remodel in Lafayette starts at $25,000 when the existing layout and structure stay in place. Cabinetry, countertops, appliances, and changes to plumbing or electrical work can increase the estimate.
These are some of the decisions that affect a kitchen remodel budget:
- Kitchen size
- Existing layout
- Cabinet type
- Countertop material
- Appliance selection
- Electrical upgrades
- Plumbing or gas line changes
- Flooring
- Backsplash
- Lighting design
- Permit requirements if applicable
If you’re comparing kitchen estimates, check whether each one includes the same cabinets, countertop material, appliances, and installation work. A refresh using the current layout has a different scope from a kitchen that needs a new island or relocated plumbing.
Bathroom Remodel Cost in Lafayette
A basic bathroom remodel in Lafayette starts at $14,000 with standard fixtures and the existing layout in place.
Costs increase with custom tile, waterproofing complexity, tub-to-shower conversions, plumbing relocation, custom glass, ventilation upgrades, and premium fixtures. Common cost factors include:
- Bathroom size
- Shower vs tub layout
- Tile selection
- Waterproofing requirements
- Vanity and countertop
- Fixture quality
- Plumbing relocation
- Ventilation
- Lighting
- Custom glass
- Storage features
Waterproofing, ventilation, and plumbing work should be clearly defined in the estimate because they affect both cost and long-term performance.
The room matters as much as its size. A guest bath may need only updated fixtures and finishes, while a primary bathroom can involve more tile, custom glass, and built-in storage.

Home Addition Cost in Lafayette
Home additions in Lafayette start at $250 per sq ft for a basic design with standard finishes and straightforward site conditions.
Final pricing depends on foundation work, structural engineering, roof integration, utility connections, exterior finishes, permits, and city review requirements. Examples of addition types include:
- Bedroom addition
- Primary suite addition
- Home office
- Family room
- Kitchen expansion
- Larger living area
- Sunroom, where applicable
Additions usually require more planning than interior remodels because they can affect the structure, roofline, foundation, utilities, and permitted square footage.
Use square footage for a first estimate, then look at how the addition will connect to the existing house. Matching rooflines, extending utilities, or reinforcing the existing structure can change the budget.
ADU Cost in Lafayette
ADU construction in Lafayette starts at $250 per sq ft for a basic design with standard finishes. Site access, foundations, utility upgrades, and the kitchen and bathroom scope can all increase the cost. Common factors include:
- Attached vs detached ADU
- Garage conversion vs new construction
- Site access
- Foundation requirements
- Utility hookups
- Kitchen and bathroom layout
- Size
- Finish level
- Privacy and placement
- Permit requirements
An ADU estimate should account for the specific lot, including utility routes, access, drainage, and any applicable setbacks. Tell your contractor whether the unit will be for family, guests, or tenants so the layout and finishes are priced for how it will be used.
Compare garage conversions and detached new builds separately. An existing garage may need structural repairs, insulation, and utility upgrades, while a detached unit adds new construction and foundation work.

What Affects Remodeling Cost in Lafayette?
Project Size and Scope
Larger projects require more labor, materials, planning, and management. A single-room update will cost less than a whole-home remodel or addition. That sounds obvious, but scope is one of the main reasons two remodeling estimates can be far apart even when they look similar at first glance.
Layout Changes
Keeping the existing layout usually helps control cost. Moving walls, plumbing, electrical, gas lines, or structural elements increases complexity. When a project involves opening up the floor plan or relocating key fixtures, both labor and permit coordination can increase.
Material and Finish Selections
Cabinets, countertops, tile, flooring, fixtures, lighting, appliances, and custom features can shift the budget significantly. Standard finishes are usually the most predictable place to start. Custom or premium selections may increase the budget quickly.
Existing Conditions
Older or previously remodeled homes may have hidden water damage, outdated wiring, aging plumbing, or framing issues. A site visit helps identify visible problems, and your estimate should explain how conditions discovered after demolition affect the budget.
Design, Engineering, and Planning
Projects involving additions, ADUs, structural changes, or custom layouts may require drawings, engineering, design revisions, and permit coordination. Those planning steps are part of the real project cost, even when construction has not started yet.
Permits and City Requirements
Permit review and inspections can affect both cost and schedule. Start with the City of Lafayette’s building permit guidance and the Contra Costa County ePermits Center to see where applications are handled.
Frequently Asked Questions
Request a Lafayette Remodeling Estimate
Finest Builders prepares project estimates for Lafayette homeowners. During a site visit, we’ll review your home, scope, finishes, and site conditions, then explain what goes into your proposal. Explore the services below to see what each project can include: